
Living Rooms

Rooms built for sitting in, with seating that fits the people who actually use it.

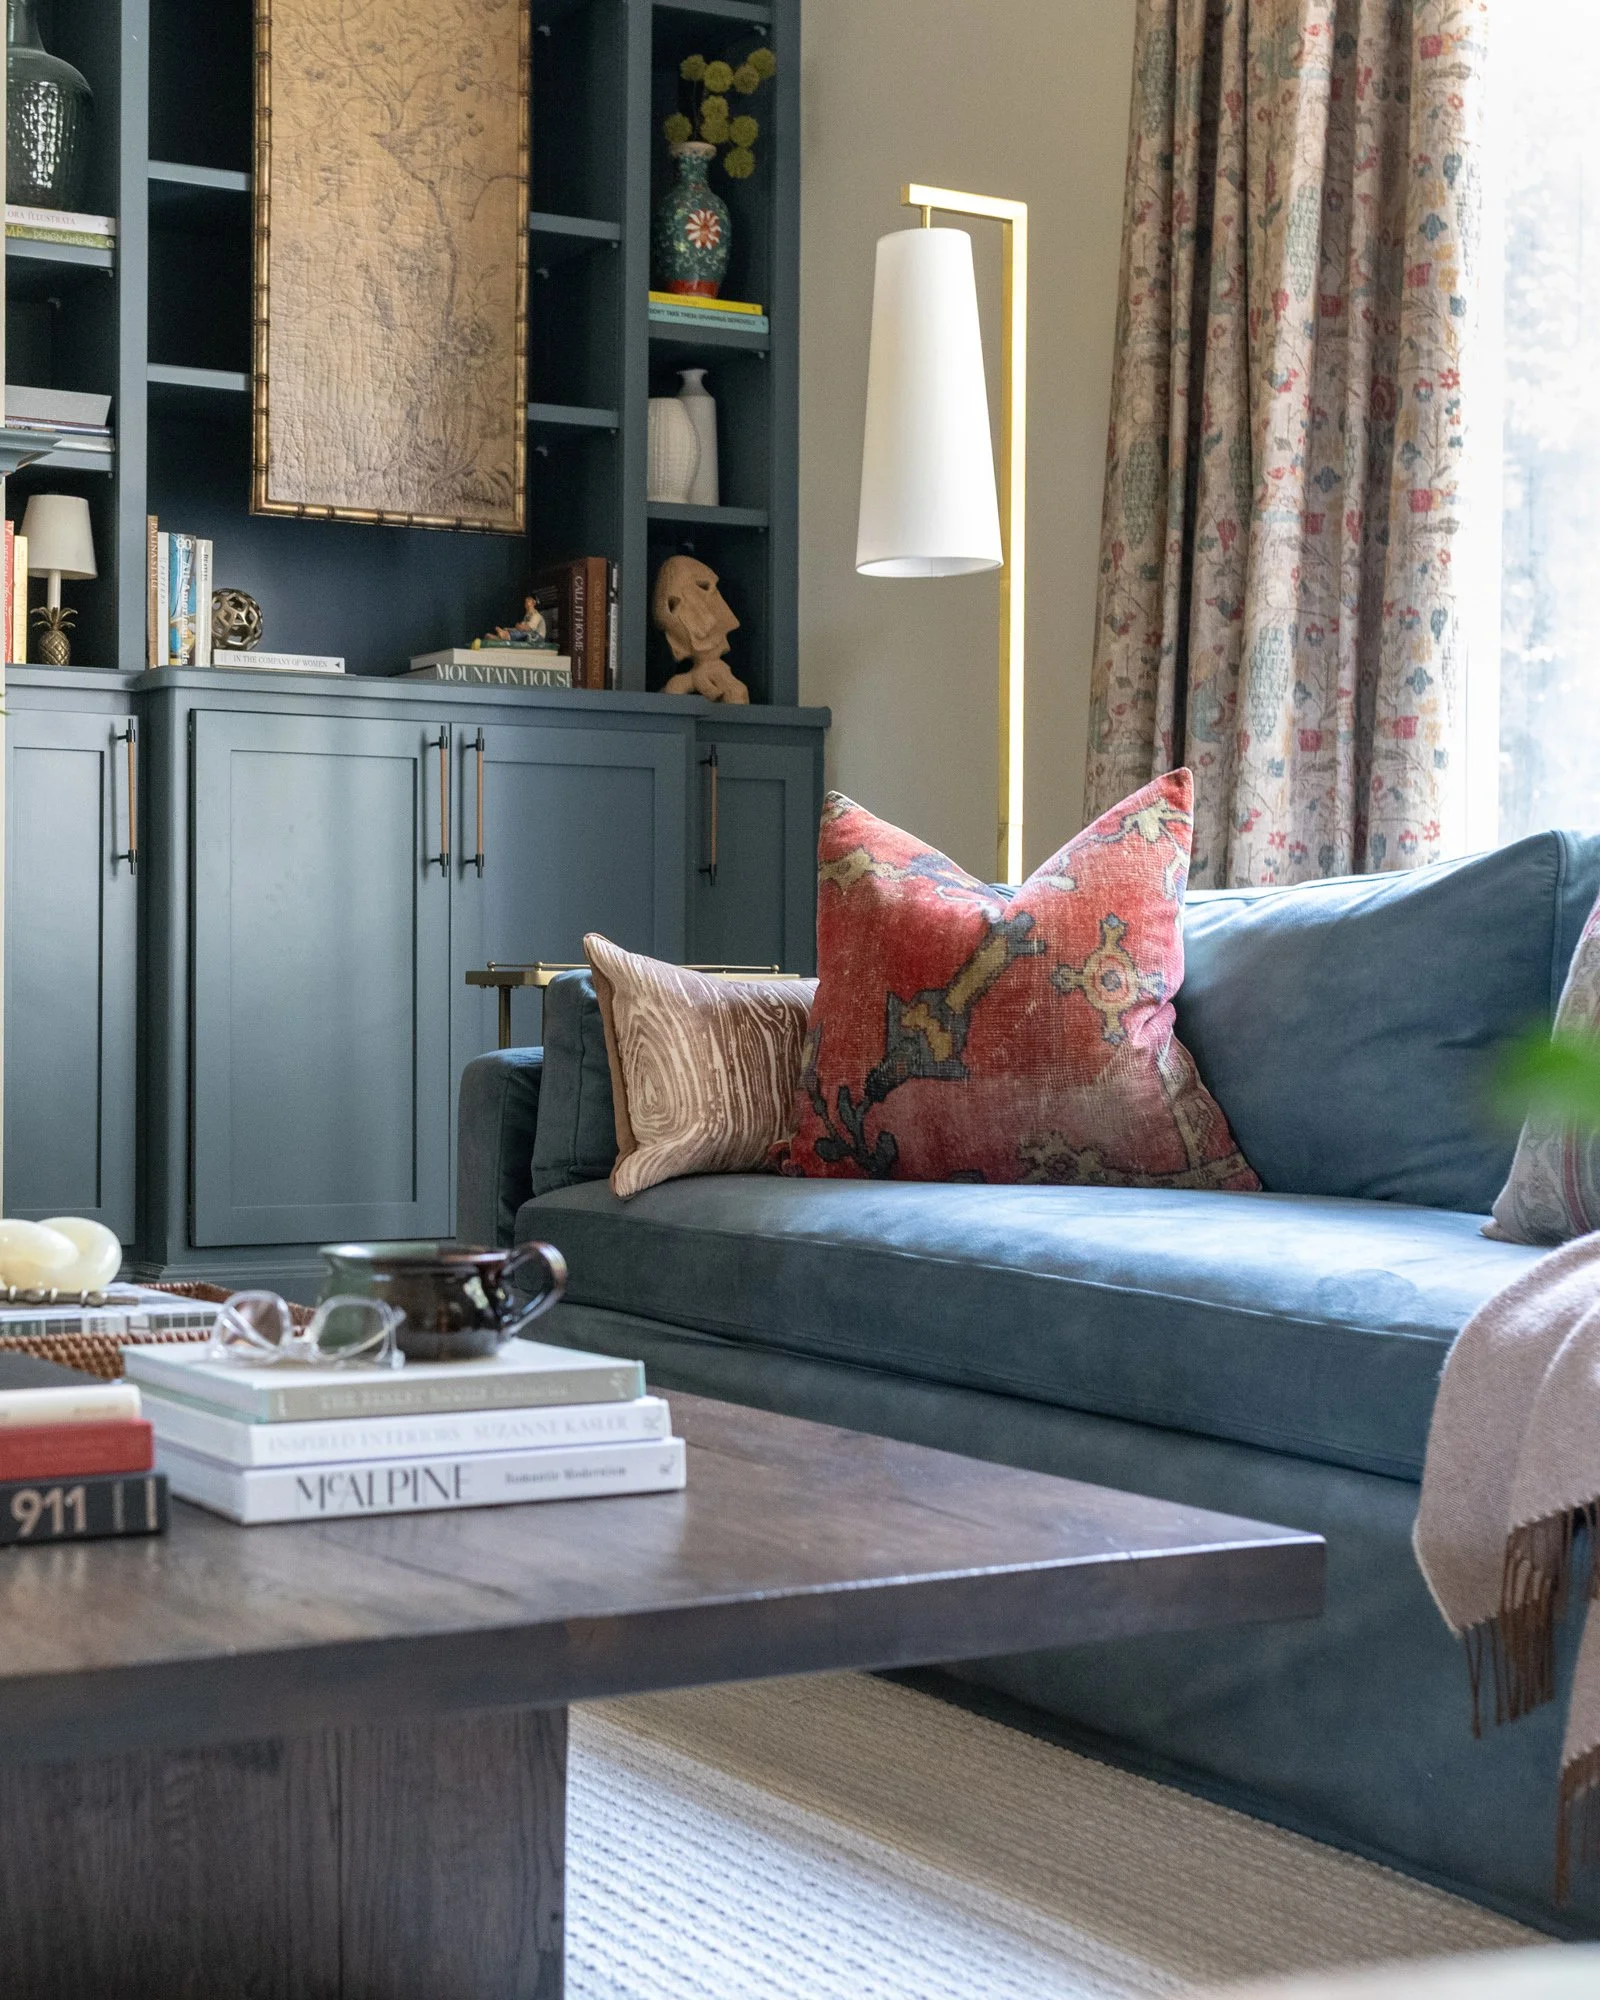
A living room layered with soft blues, warm wood and a patterned rug

A living room fails when it is arranged for a photograph instead of for a conversation.

What a living room project covers

Seating plans come first. How many people need to sit down, who watches the television, whether anyone actually uses the fireplace, and how the room connects to whatever is next to it.

Upholstery, case goods, rugs, window treatments, lighting and art are then layered in, with a mix of new pieces and the things you already own. Furniture you love is welcome in the plan, and often it is the piece the rest of the room is built around.

The result is a room that reads as collected rather than ordered, and that is comfortable enough to be used every day.

1

Seating plan

How many sit down, who faces what, and how the room connects to the next one.

2

Upholstery and case goods

Fabrics chosen for the way the room is genuinely used, children and dogs included.

3

Rugs and window treatments

The two layers that set the temperature of a room faster than anything else.

4

Lighting and art

Lamps, sconces and hanging heights, with your own pieces worked into the plan.

Our Process

A structured, step-by-step process keeps your project moving smoothly, with clear visibility into what comes next. The key milestones are below.

01

Getting to know you

It begins with your inquiry and a discovery call, then a paid in-home consultation, a contract and your design deposit.

02

Getting started

Measure and trade day, followed by floor plans, a mood board and your investment proposal.

03

The fun part

Your design plan and presentation, then procurement and installation.

How we work together

Clear terms, an honest conversation and a plan that keeps moving, from the first phone call through to installation day.

A living room layered with soft blues, warm wood and a patterned rug

Time in packages

Design is charged by the hour and billed in pre-paid time packages sized to your scope of work. The minimum package is 20 hours.

Built on collaboration

Your goals and preferences are essential to the way a design plan evolves, because the home has to reflect your personal style.

Your trades or hers

You are welcome to choose your own contractors and trade specialists, or work with the trusted network Leigh Ann has built.

Start a Project

Questions, answered

The things homeowners tend to ask before we begin.

Design services are charged by the hour and billed in pre-paid time packages, depending on your scope of work. The minimum package is 20 hours.

I enjoy collaboration and want your home to reflect your personal style. Your input, including project goals and preferences, is essential to the accurate evolution of your design plan.

You are welcome to choose your own contractors and trade specialists. I am also glad to recommend the network I have built and trust, which tends to make for a seamless, high quality experience from start to finish.

Still have questions?Ask Leigh Ann

Tell us about your project

Fall in love with your home again, or for the very first time.

Start a Project

FULL SERVICE INTERIOR DESIGN

BRENTWOOD, TN + NASHVILLE AREA

LIVABLE. BREATHABLE. BEAUTIFUL.

Expires in

Limited time offer

We rebuilt your site for you. Claim it and we handle everything transfer, hosting, and your domain. Then update it anytime, just by asking AI.

Host for only$8 per monthBilled yearly
Claim limited offer now